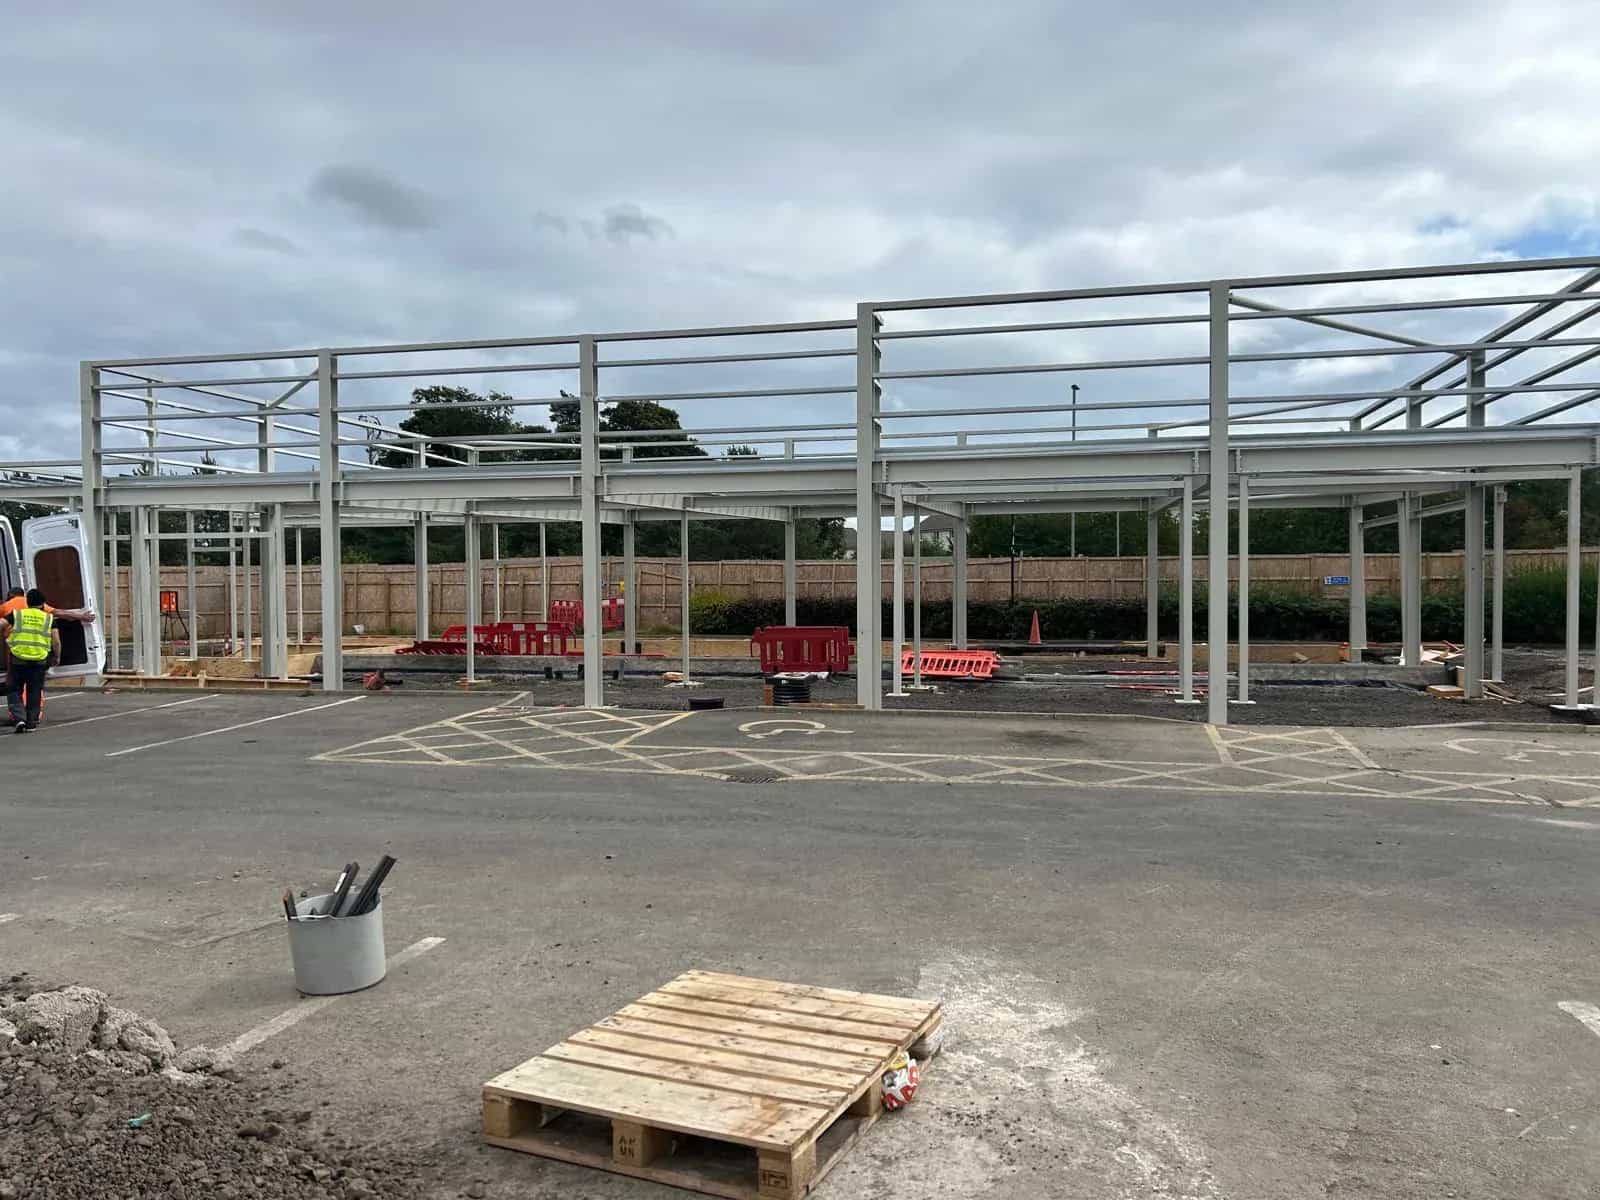
Retail & Commercial
Frames, mezzanines and metalwork for commercial premises.
Steel frames, mezzanines and architectural metalwork for retail units, showrooms and commercial premises across the UK.
What we offer
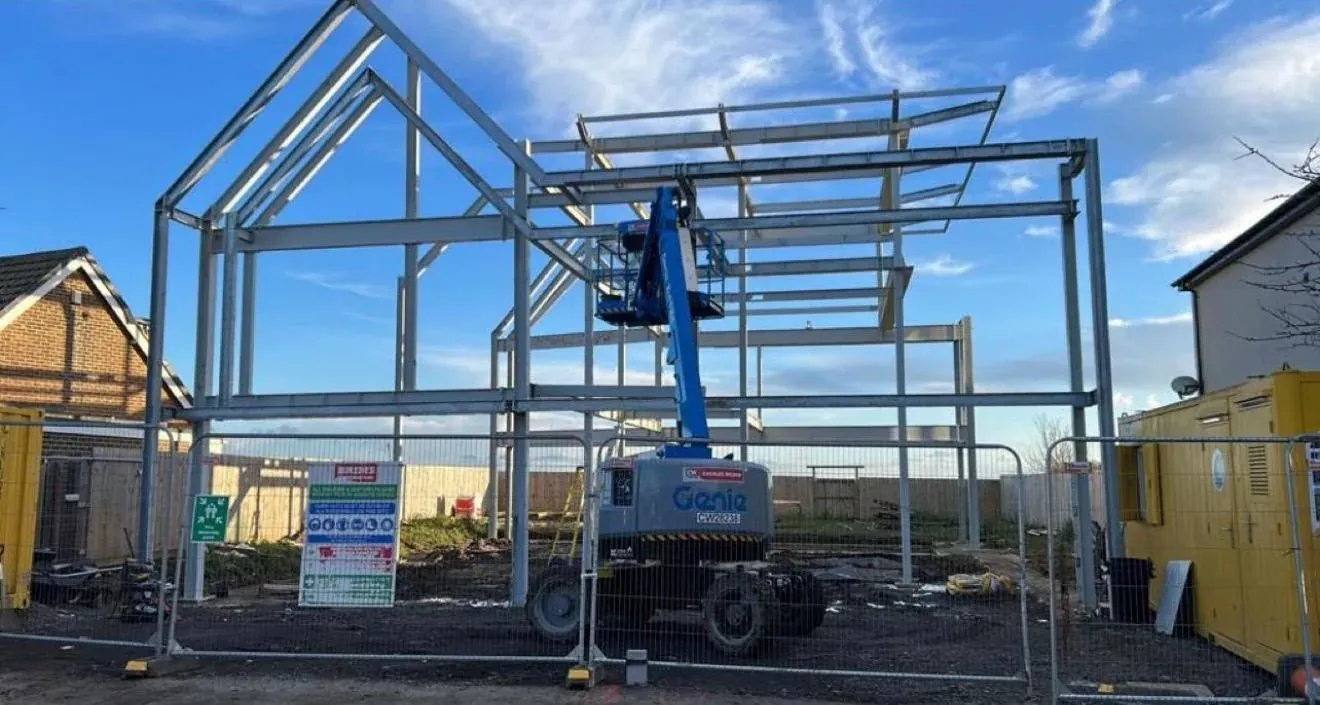
- Portal frames and structural steel for new units
- Mezzanine floors to add usable space
- Shopfront, entrance and canopy steelwork
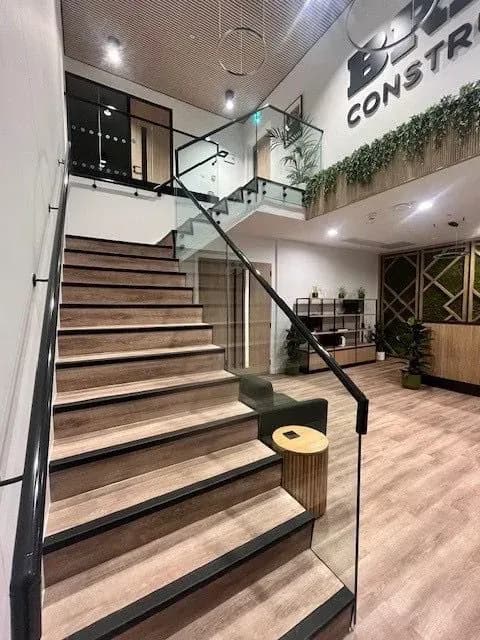
- Balustrades, staircases and walkways
Commercial steelwork and commercial metalwork
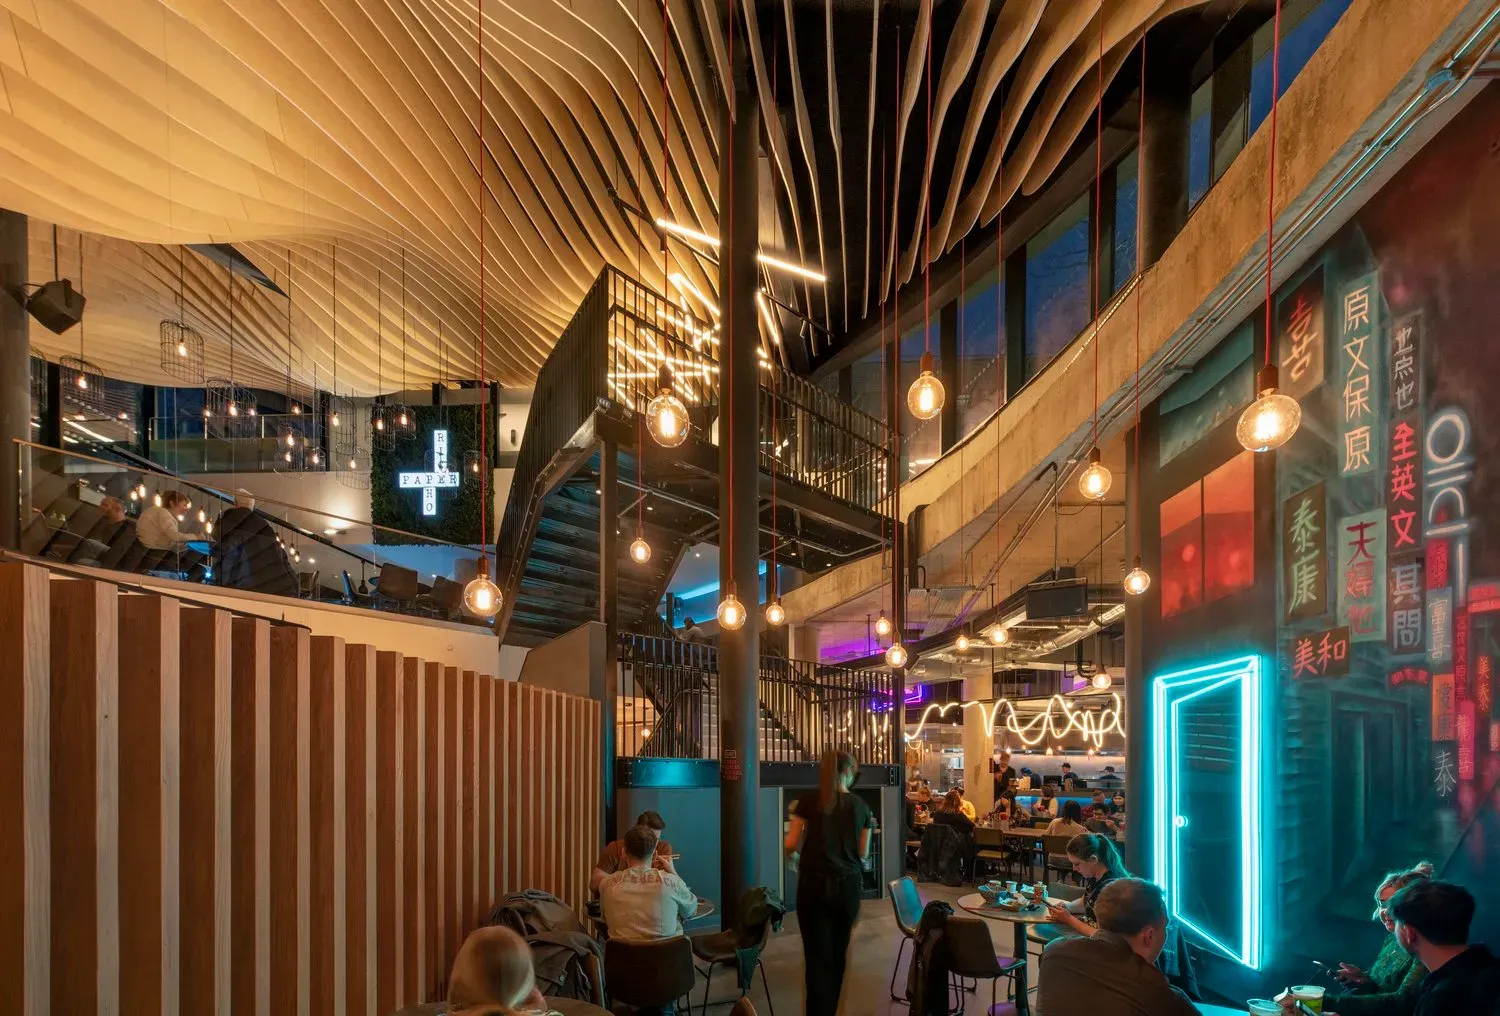
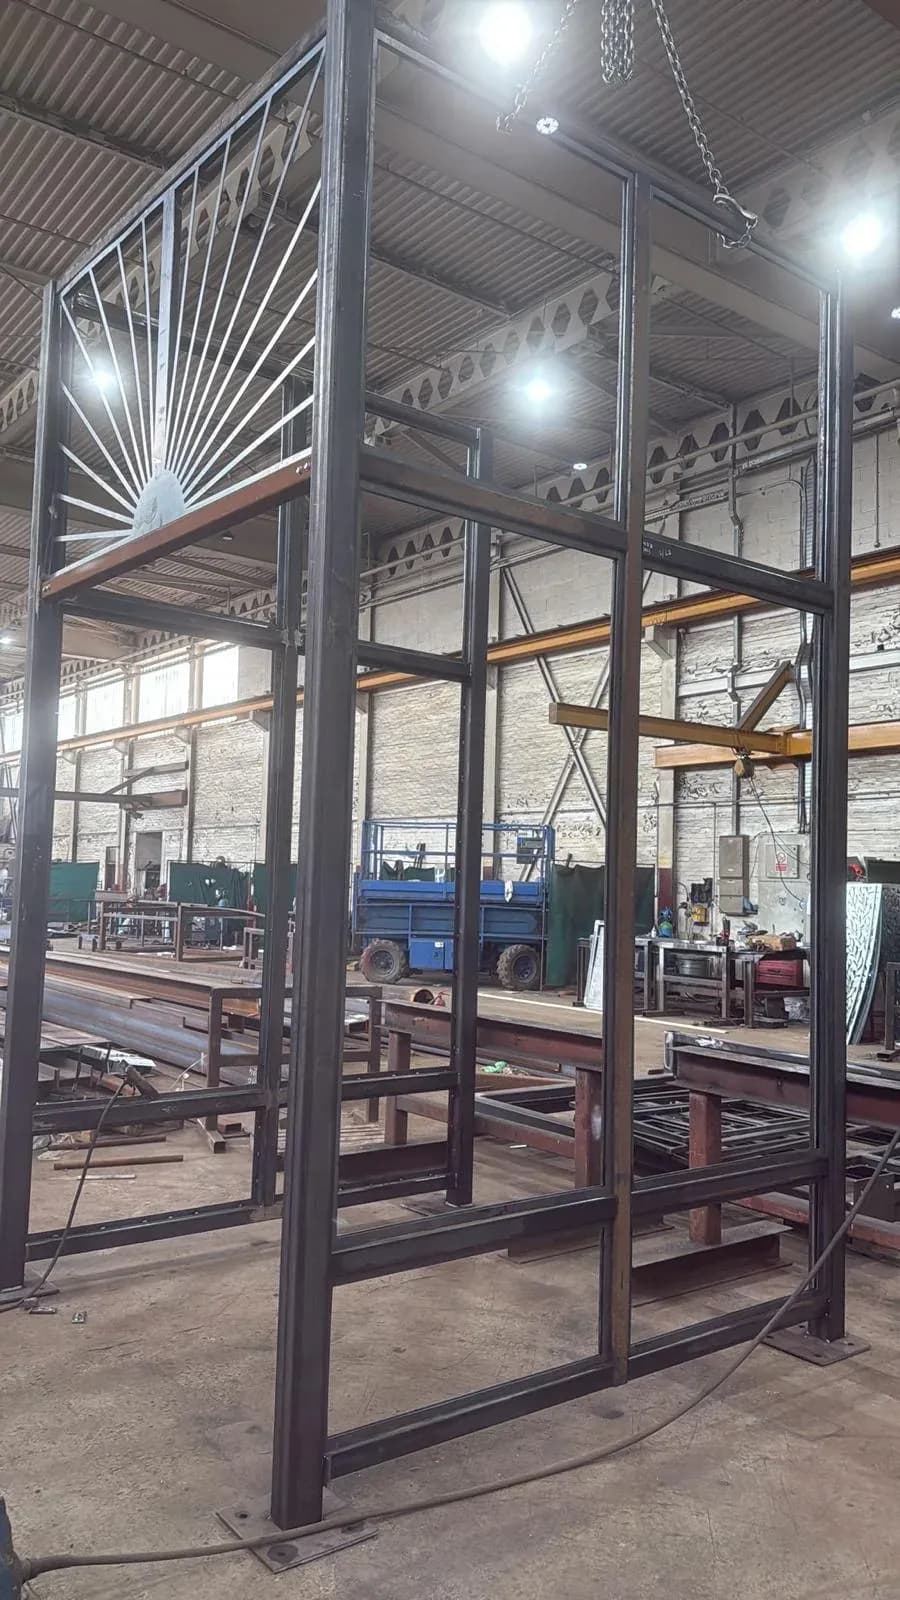
Commercial steelwork covers two jobs that are usually priced as one. There is the structure — the frame, the beams, the mezzanine deck that holds the building up or adds floor to it — and there is the commercial metalwork that people actually see and touch: the shopfront, the entrance canopy, the balustrade on the stairs, the handrail along the walkway. We fabricate both, which is the reason a retail fit-out does not need two suppliers arguing over who owns the junction between them.
Whether it's a new retail unit, a showroom refit or extra floor space, we provide the structural backbone and the finishing metalwork. From a single beam to a full multi-bay frame, every project is engineered for a precise fit and a fast, safe install.
Design, fabrication and installation are handled under one roof and certified to EN1090-1 Execution Level 3.
Mezzanines are the most common way to buy floor space without extending the building, and the limits are usually the existing slab and the fire strategy rather than the steel. We work from your engineer's loadings — storage, retail sales floor and office decks are all rated differently — and set column positions around the racking, aisles and door swings you actually need, rather than dropping a grid into the middle of a shop floor. Where the slab cannot take point loads, the design goes back to the engineer for pad foundations before we fabricate.
Shopfronts, entrance canopies and external steelwork carry the additional problem of weather and public access. External steel is hot-dip galvanised, and where it is on show it is galvanised and then powder-coated so the colour has a corrosion-protected substrate underneath. Balustrades to stairs and edges are fabricated to the heights and infill requirements in the building regulations, which for a retail or commercial building open to the public is a stricter standard than for a dwelling.
Retail fit-outs run to short programmes in buildings that are often still trading, with restricted delivery windows and shared service yards. We survey before fabrication so steel arrives to the measured opening, phase deliveries where there is nowhere to store material, and install out of hours where a centre requires it.
Frequently asked
Retail & Commercial steelwork — your questions
That depends on the clear height, the existing slab and the fire strategy rather than on the steel itself. As a rule you need enough height to keep usable headroom above and below the deck. We work to your structural engineer's loadings and set the columns around your racking and aisles.
Yes. Retail and commercial fit-outs frequently run in occupied buildings, so we phase deliveries around restricted service yards and install out of hours where the landlord or centre requires it.
External steelwork is hot-dip galvanised. Where it is visible we galvanise and then powder coat to your chosen RAL colour, so the finish has corrosion protection underneath rather than paint applied straight onto bare steel.
Drawings give the most accurate quote, but they are not essential to start. Send what you have — an architect's plan, an engineer's design, or a description and some photographs — and our estimating team will come back to you.