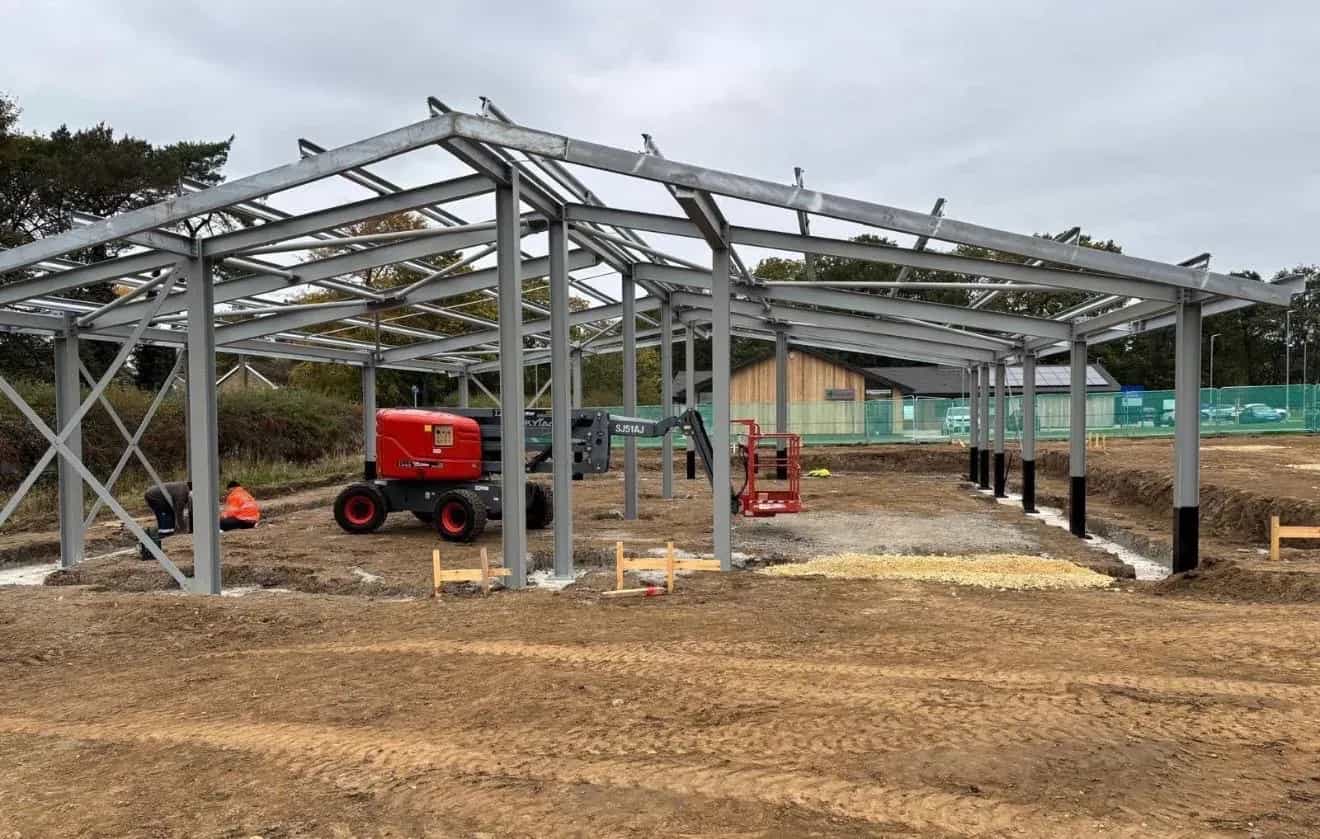
Steel Frames & Portal Frames
Design, fabrication and erection of steel frames and portal frames for commercial, industrial and agricultural buildings.
A steel frame is the fastest, strongest way to put up a unit, warehouse, workshop or extension. We fabricate complete framed structures - columns, rafters, bracing and purlins - and erect them on site, giving you a single point of responsibility from foundations up.
Portal frames
Portal frames are our bread and butter for larger clear-span buildings, where the rigid frame carries the load without internal columns getting in the way of your floor space. We work from your structural drawings or coordinate the design.
A portal frame uses rigid joints between the columns and rafters, usually with haunches at the eaves and apex, to span wide spaces. That makes it the standard choice for:
- warehouses and distribution units
- factories and workshops
- agricultural buildings. See agricultural steelwork.
- retail units, garages and showrooms
Other framed structures
- Braced frames — beams and columns with bracing for stability, used for multi-storey and mixed-use buildings.
- Extensions and link structures — steel frames added to an existing building.
- Lean-to and mono-pitch frames — smaller buildings and additions against an existing wall.
- Mezzanines and internal frames — see mezzanine floors.
What's included
- Columns, rafters and beams, with base plates and haunches.
- Bracing to keep the frame stable.
- Purlins and side rails to carry the cladding.
- Holding-down bolts to set into the foundations, supplied ahead of the steel.
- Connections, cleats and fixings, all bolted for a fast erection on site.
- Finishing to suit the building: primer, paint or hot-dip galvanising.
How it works
- Design — we work from your engineer's design, or coordinate one for you.
- Fabrication drawings — every piece is drawn and checked before it's made.
- Holding-down bolts — supplied with a setting-out plan, so the foundations are ready for the steel.
- Fabrication — in our Peterlee workshop, to UKAS-approved EN1090-1 Execution Level 3.
- Erection — our own team erects, aligns and bolts up the frame, ready for the cladding.
Everything is fabricated to UKAS-approved EN1090-1 Execution Level 3 and erected by our own experienced teams, on programme and to your specification.
Why EN1090 matters
Structural steel sold in the UK must be made under a certified factory production control system to BS EN 1090-1 and marked accordingly. Execution Level 3 (EXC3) is the level for more demanding structures, above the EXC2 that covers most ordinary buildings. See EN1090 and CE marking explained.
Frequently asked questions
How long does a steel frame take to erect? Erection is usually the quickest part of the job. A single-storey portal frame building is often erected in days rather than weeks, once the foundations are ready.
Can the building be extended later? Yes, if it's planned for. A portal frame can be designed so a gable end can come off and more bays be added, which is worth raising at design stage.
Can you work from my architect's drawings? Yes. We work with architects, engineers and main contractors from early design. See steel fabrication for architects.
What areas do you cover? We're based in Peterlee and work across the North East and the wider UK. Tell us about your building.