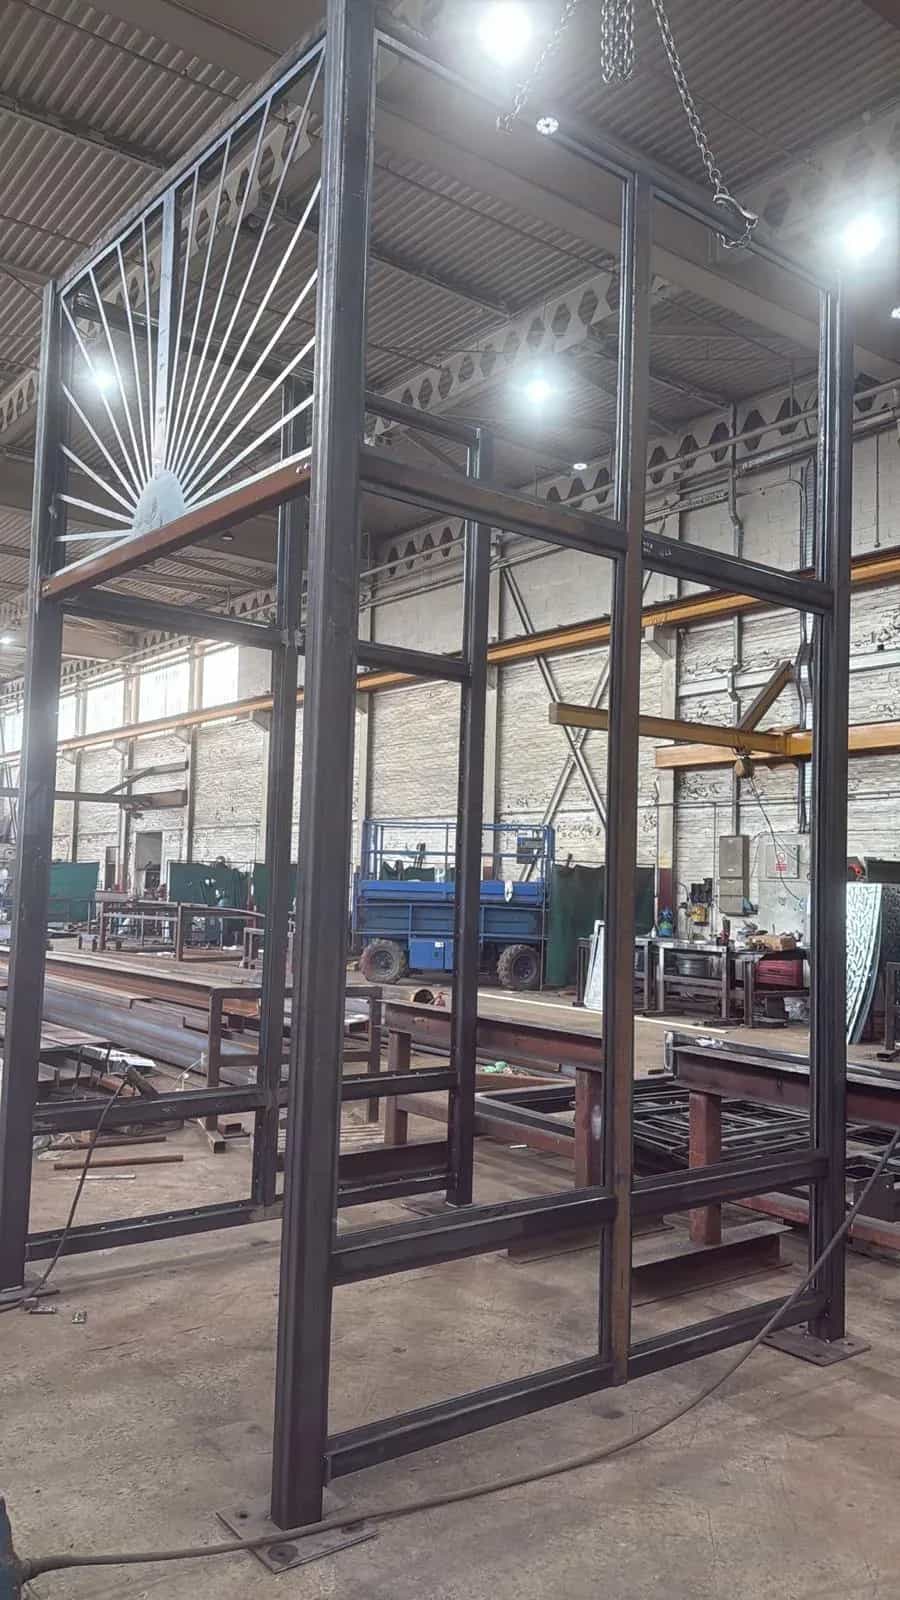
Mezzanine Floors
Bespoke steel mezzanine floors that unlock extra space in warehouses, retail units and workshops - designed, built and installed to suit your building.
A mezzanine is the most cost-effective way to add floor area without extending the building footprint - ideal for extra storage, offices, production space or retail. We design and fabricate the steel structure to carry the loads you need, from light storage to heavy industrial use.
Types of mezzanine floor
- Storage mezzanines — extra space for stock, parts and archives in warehouses and workshops.
- Office mezzanines — offices or meeting rooms built above a warehouse or production floor.
- Production and plant platforms — space for machinery, packing lines or plant above or alongside existing equipment.
- Retail mezzanines — extra sales floor in shops and showrooms, with a feature stair and balustrade.
What's included
Every mezzanine is made to measure around your columns, headroom and access requirements, and can include staircases, handrails, edge protection, pallet gates and decking. We will work to building-control requirements for loading and fire.
- Steel frame — columns, main beams and secondary beams, with base plates fixed to your slab.
- Decking — usually particle board or steel deck, chosen for the load and use.
- Stairs — one or more steel staircases, with handrails to both sides where needed.
- Edge protection — handrails and guardrails with a kick plate, or mesh panels where stock could fall.
- Pallet gates — so pallets can be loaded by forklift without leaving an open edge.
- Fire protection — where building control requires it, such as for offices or larger floors.
Loading and design
The use of the floor decides the load it's designed for. An office mezzanine is designed for lower floor loads than one holding heavy stock or machinery, and racking or plant on the floor adds point loads that have to be allowed for. Tell us what will go on it and we design to suit, or work from your engineer's design.
We also check the existing floor slab. Mezzanine columns put concentrated loads onto the slab, so the column positions and base plates are designed around what the slab can take.
Building regulations and fire
Most mezzanine floors need building regulations approval. Building control checks the structure, the fire safety (escape routes, travel distances and any fire protection) and the stairs and guarding. Our mezzanine floor building regulations guide explains what's usually needed.
Planning permission is usually not needed for a mezzanine inside an existing building, but check with your local authority, especially for retail.
How it works
From survey and design through to a clean on-site installation, our team handles the full package so the floor is ready to use.
- Survey — we measure the building, headroom, columns and services.
- Design — layout, loading and drawings, ready for building control.
- Fabrication — the steel is made in our Peterlee workshop to UKAS-approved EN1090-1 Execution Level 3.
- Installation — the frame is bolted together on site with little or no welding, then decked, with stairs and edge protection fitted.
Frequently asked questions
How much headroom do I need? Enough for people to stand and work comfortably both above and below the floor, allowing for the depth of the steel and decking. We check this at survey, and it often decides whether a mezzanine is practical.
Can you work while we stay open? Usually, yes. The steel is bolted together on site, so installation is quick and can be planned around your working hours.
Can a mezzanine be moved or extended later? A bolted steel mezzanine can be extended, altered or taken down and rebuilt elsewhere, subject to a structural check.
Do you supply the stairs and handrails? Yes. We make the whole package, including stairs, handrails, pallet gates and edge protection. Tell us about your building.