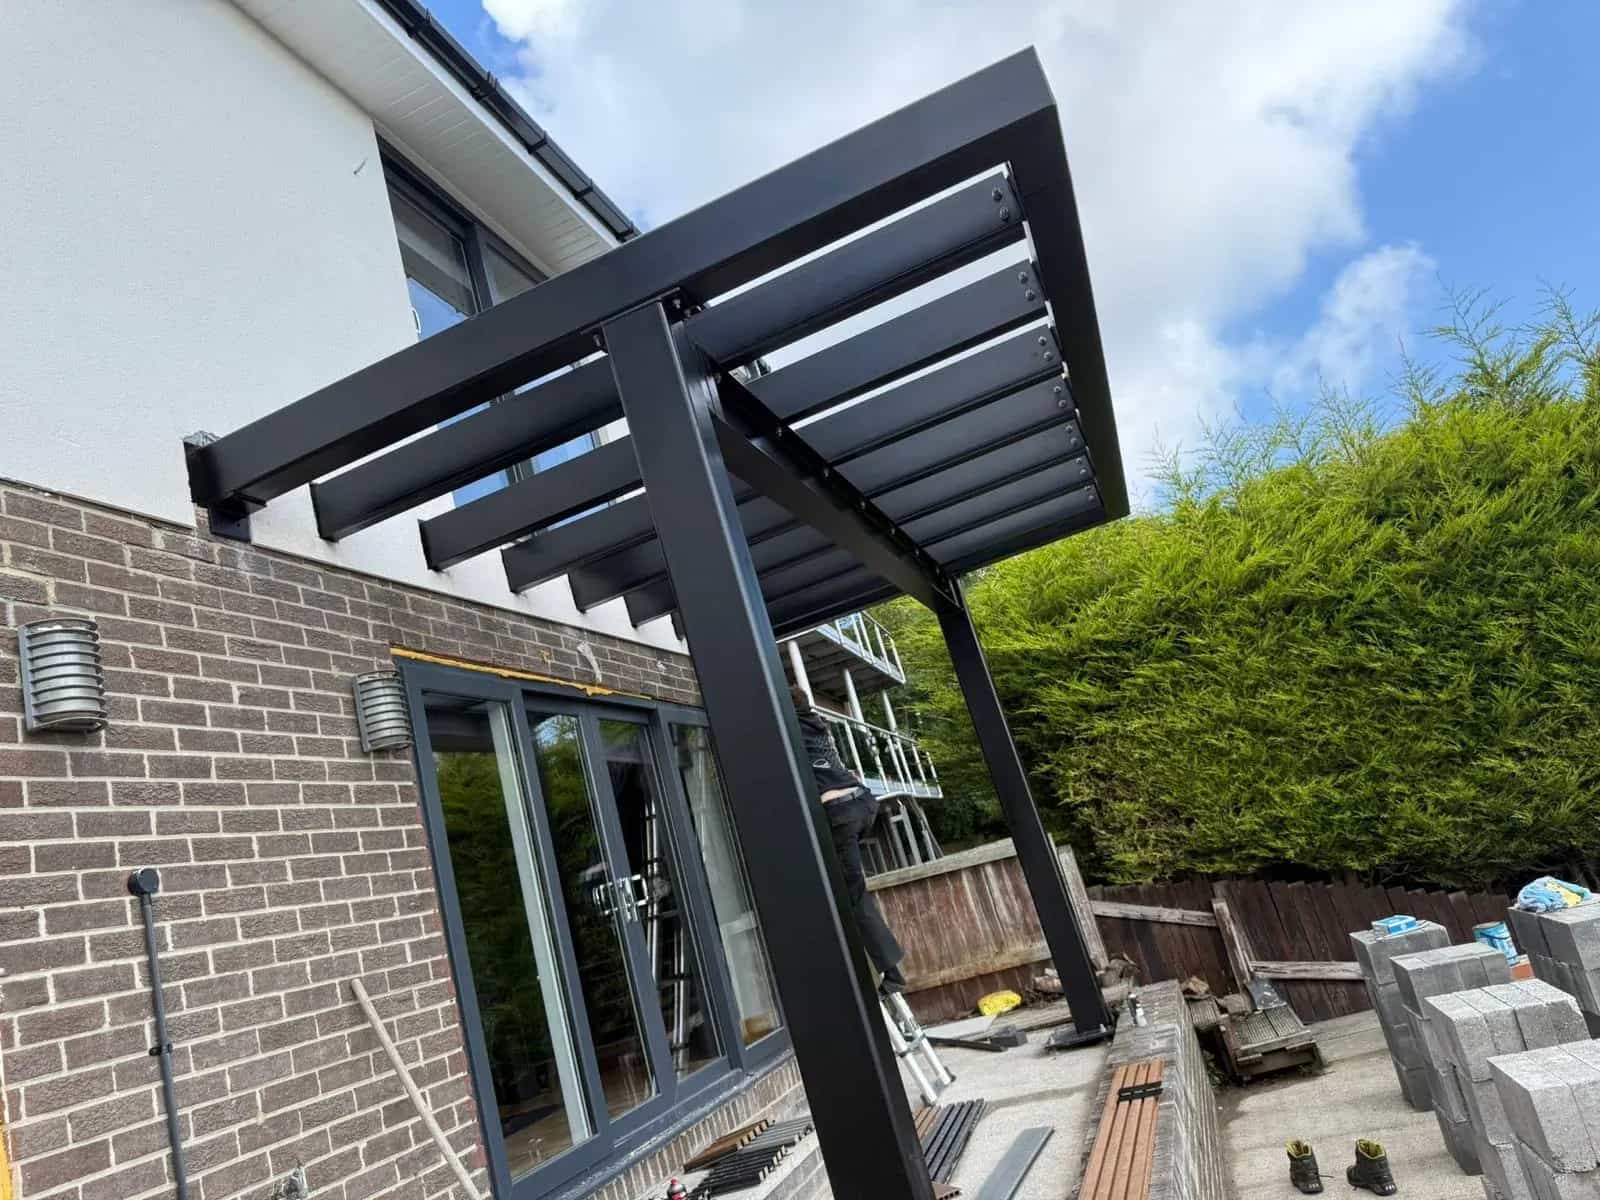
Steel Canopies & Entrance Structures
Bespoke steel canopies, walkway covers and entrance structures for schools, commercial and industrial premises.
A steel canopy provides sheltered entrances, covered walkways, smoking shelters, cycle stores and loading-bay protection. We fabricate bespoke canopy structures to suit the span, roofing and look you want, from simple mono-pitch covers to feature entrance structures.
Types of steel canopy
- Entrance canopies — over the main doors of offices, shops, hotels and public buildings.
- Covered walkways — linking buildings or blocks, common in schools, hospitals and business parks.
- School canopies — covered play and waiting areas, and outdoor classrooms.
- Cycle and smoking shelters — simple framed shelters, open or partly enclosed.
- Loading-bay canopies — keeping goods and drivers dry at a dock or service yard.
- Cantilever canopies — fixed to the building on one side only, with no posts at the front.
Roof coverings
The frame can carry most roofing types. Polycarbonate lets light through and is light and economical. Glass gives a premium, clear finish for entrances. Profiled metal sheeting is durable and suits industrial and loading-bay canopies. We supply the steel frame and coordinate the roofing so it all fits together, with gutters and downpipes built in where needed.
Design and approval
We work to your size and site constraints, supplying the steel frame and coordinating roofing where needed, with finishes such as galvanising and powder coating for a long outdoor life.
A canopy is designed for its own weight, wind and snow loads, and fixing a canopy to a building adds loads to the wall, so the fixings are designed as well. Depending on size and location, a canopy may need planning permission and building regulations approval. Check early with your architect or local authority, especially on listed buildings or at the front of a property.
Finishes
For a long outdoor life, canopy steel is hot-dip galvanised, then usually powder coated in your choice of RAL colour. Posts can be round, square or rectangular sections to suit the look of the building.
How it works
- Survey — we measure the site and check the fixing points and ground.
- Design — layout, sections and fixings, with drawings for approval.
- Fabrication — in our Peterlee workshop to UKAS-approved EN1090-1 Execution Level 3.
- Finishing — galvanising and powder coating.
- Installation — our team installs the frame, planned around your opening hours, and the roofing follows.
Designed, fabricated and installed by our own team, to UKAS-approved EN1090-1 Execution Level 3.
Frequently asked questions
Do I need planning permission for a canopy? Sometimes. It depends on the size, where it is and the type of building. Your local planning authority or architect can confirm.
Can a canopy be fixed to the building without posts? Yes. A cantilever canopy is fixed to the wall only, but the wall has to be strong enough, so we check it at survey.
Can you work at a school during term time? Yes. We plan installation around the school day or holidays to keep the site safe. See our work for education.
Do you make the gates and railings too? Yes. See steel gates and railings, or get in touch.